
Cedar pergola builders in Houston.
A cedar pergola gives your patio shade, shape, and a reason to stay outside. At Southern Oak Exteriors, we build custom pergolas, not kits. Our owners, Adam and Kevin, walk your yard with you, size the frame to how you’ll use it, and put the scope and price in writing during that same visit.

A local team you can count on



Cedar pergolas we build
Every pergola starts with your patio. Where you plan to sit, where the afternoon sun lands, and how you walk out the back door all shape the design, so you end up with a pergola you’ll use and enjoy for years after we’ve packed up.
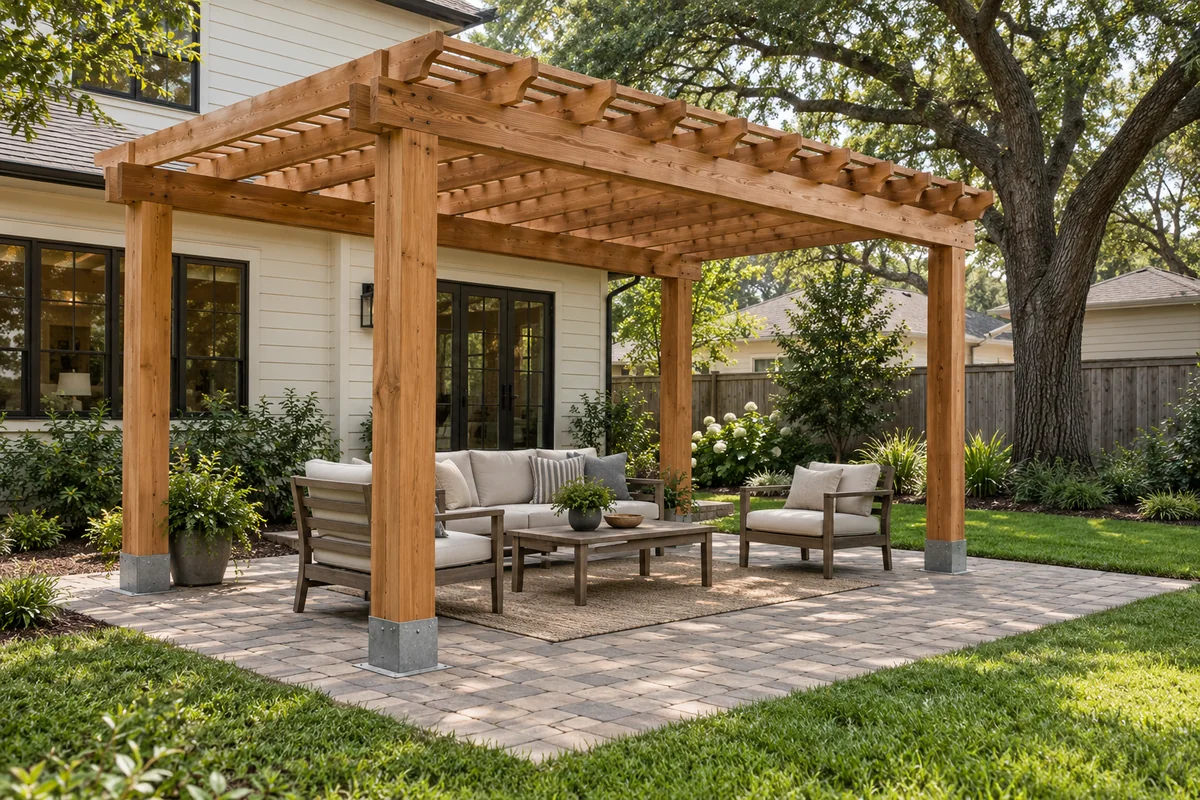
Freestanding
Four posts on their own footings, over a patio, a pool deck, or an open spot in the yard. Nothing ties into the house, so you have the most freedom on size and placement.
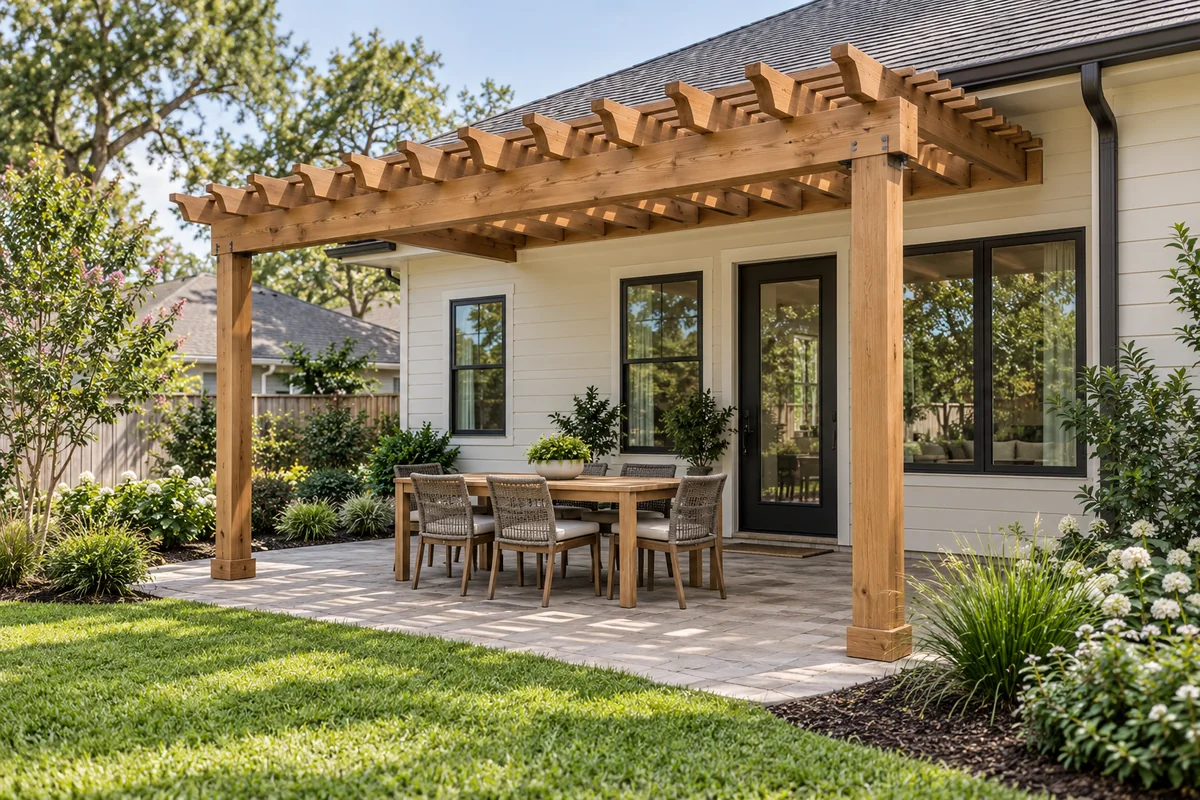
Attached to the house
A ledger board bolted to the wall framing turns the back door into an outdoor room. We flash the connection so water stays out of the wall. When a wall can’t carry a ledger, posts set just off the house give the same look.
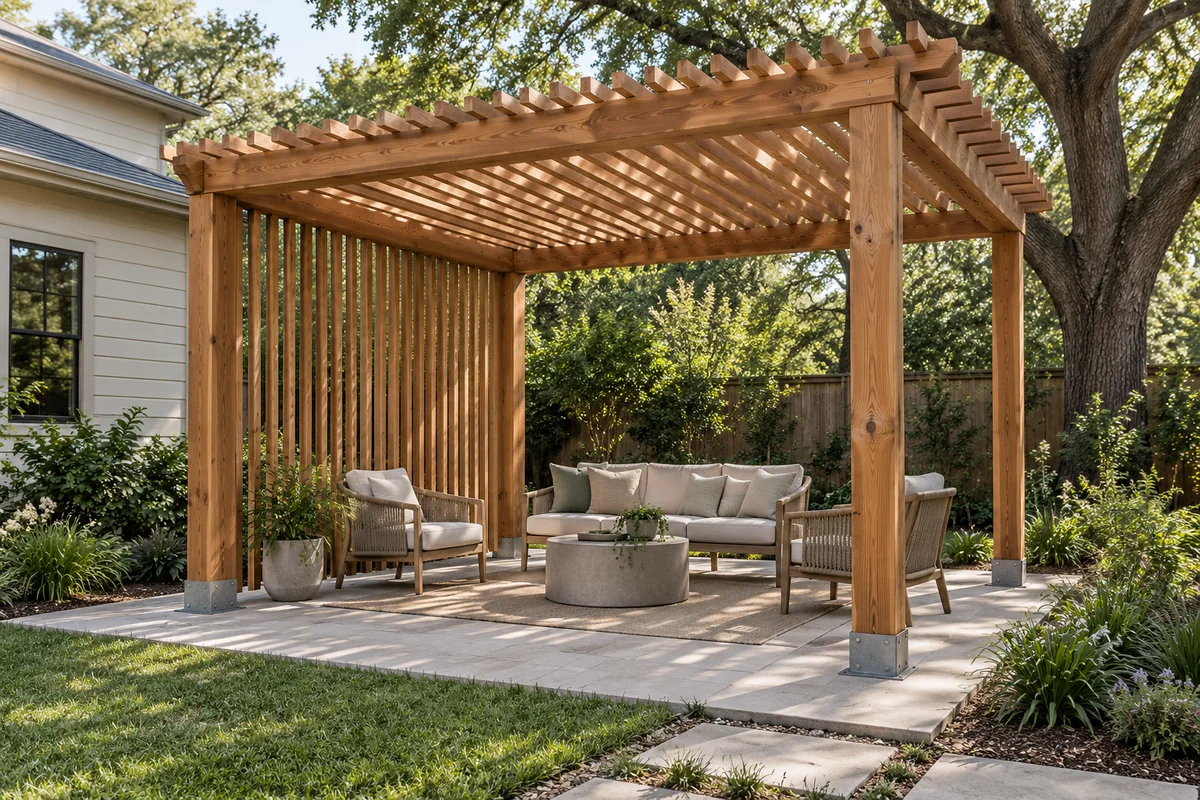
More shade and privacy
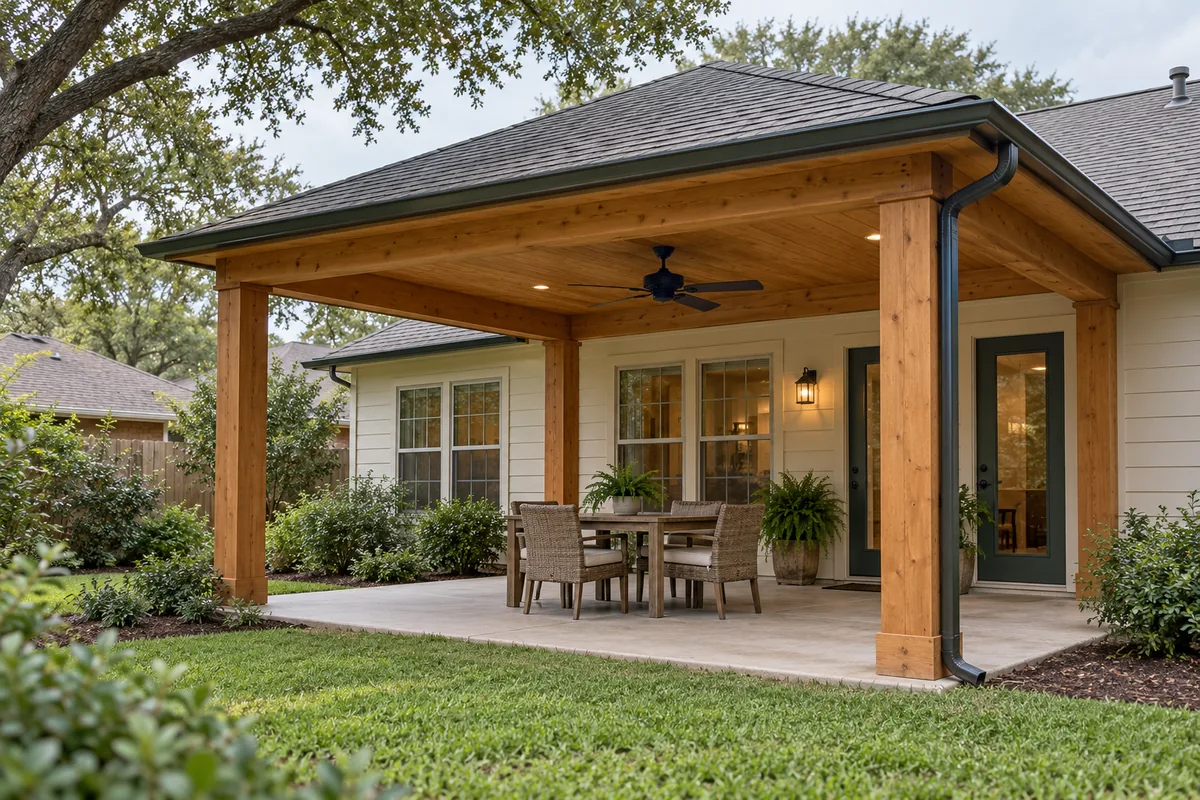
Tighter top slats, a cedar slat privacy wall, or clear polycarbonate panels on top that keep rain off and let light through. If you want a full roof, a covered patio is the better fit.
What makes a pergola last in Houston.
Most people notice the top slats first, but what keeps a pergola straight and solid for years is everything holding it up. Here are the parts worth getting right before you start thinking about stain colors.

We plan the support before we finalize the design.
That means deciding where each post goes, what’s underneath it, and how it’s anchored. We set every post on a concrete pier footing with a galvanized steel base, so the cedar never sits in wet soil or on damp concrete. If you’re building over an existing patio, we check the slab first. Most standard patio slabs are too thin to hold a post securely, so we usually cut through the slab at each post and pour a proper footing underneath.

Sized to the yard, not to a box.
Room to move
Posts go where they won’t block the door, the walkway, or a chair pushed back from the table.
Shade where you sit
Slat direction and spacing decide where the shade falls late in the day, when a west-facing patio gets the most sun.
Proportions that fit the house
Post size, beam depth, and rafter tails should look like they belong with the trim and roofline, not like an add-on.
How each pergola goes together.
Three simplified build sequences show the order the parts go up and what carries what, so the footing plan and lumber list in your written estimate make sense when you read them.
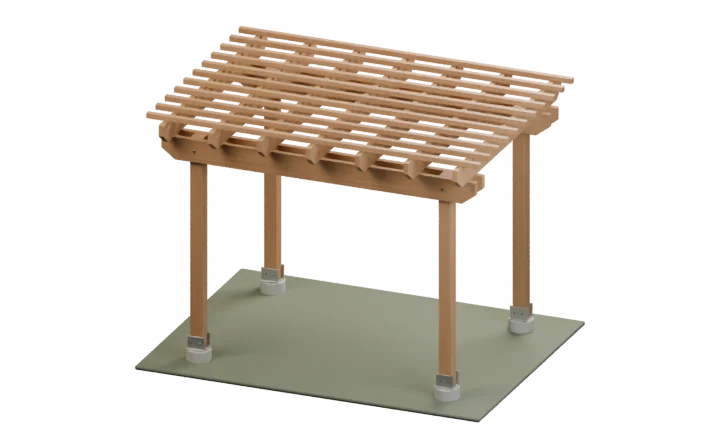
Freestanding
Four posts on concrete piers with galvanized bases, doubled beams across the tops, rafters over the beams, then the top slats that set the shade.
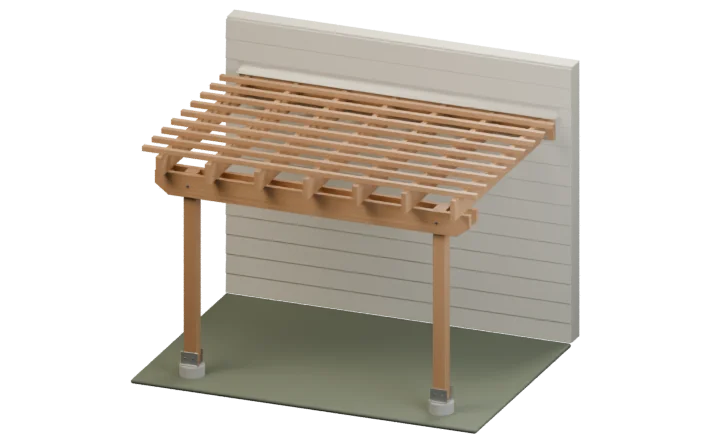
Attached to the house
A flashed ledger bolted to the wall framing, two posts on piers, a beam across them, rafters hung from the ledger and resting on the beam, then the slats.
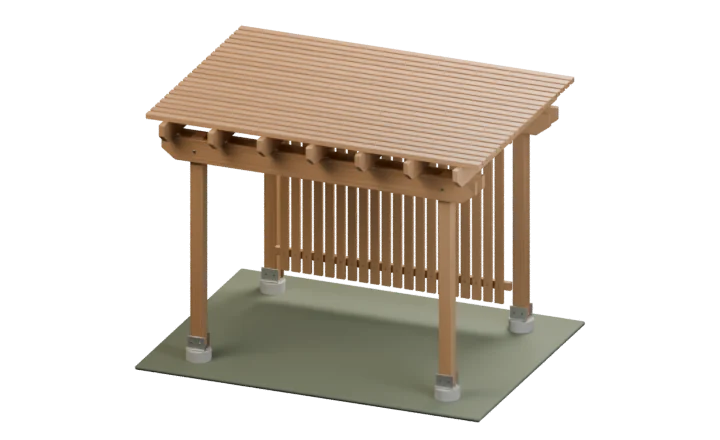
More shade and privacy
The same posts, beams, and rafters, then top slats set closer together and a vertical cedar slat wall between the back posts.
What a pergola costs in Houston.
Most western red cedar pergolas land between $6,500 and $15,000. Size moves the price the most, then the support plan, any connection to the house, and access to the backyard.
$6,500–$12,000
Freestanding, about 12 by 12 feet
$8,000–$15,000
Attached, about 12 by 16 feet
$15,000–$25,000+
Larger builds and add-ons
Staining is quoted separately, usually $600 to $1,500. Typical north Houston ranges for western red cedar in 2026. We put your exact price in writing during the on-site visit.
Compare the same build.
Two pergola quotes can look alike and cover different work. A written scope lets you compare footings, lumber, finish, and cleanup line by line.
If something unexpected turns up, like a buried line or a slab that can’t carry a post, we discuss the revised scope and price before that work begins.
Get a written pergola estimateDesign and size
Footprint, height, post locations, and overhangs.
Support and framing
Footings or slab anchoring, post and beam sizes, and hardware.
Staining and additions
Staining, privacy walls, roof panels, and electrical work, each priced on its own line.
Approvals and cleanup
HOA drawings, a permit where the city requires one, haul-off, and the final walkthrough.
How a Southern Oak pergola project works.
You work with Adam or Kevin from the first walk to the last one. Materials, approvals, and weather set the start date, and you get a schedule with the written scope.
Walk it
We walk the yard with you, measure the patio, and talk through how you’ll use the space.
Write it
You get the design, materials, price, and schedule in writing, plus drawings for your HOA if you need them.
Build it
We call 811 to mark underground lines, pour the footings, and frame the pergola. Most builds take two to four days on site, and we explain any change before it affects the work.
Check it
We walk the finished pergola with you, cover cleanup, and go over care for the wood and finish.
Pergolas from Garden Oaks to Montgomery.
We build pergolas across north Houston and Montgomery County, including Garden Oaks, Oak Forest, Spring, The Woodlands, Tomball, Magnolia, Conroe, and Montgomery. Ask about your address when you call or text.
- Garden Oaks
- Oak Forest
- Spring
- The Woodlands
- Tomball and Magnolia
- Conroe and Montgomery
- Cypress
- Kingwood and Humble
Not sure if you’re in range? Call or text and we’ll let you know.
Ready for a closer look?
Get answers to the last few questions, then request a free on-site estimate.
Do you build pergolas from kits?
No. We design each pergola for your patio and build it on site from western red cedar. Your written estimate lists the size, lumber, and footing plan.
How much does a pergola cost in Houston?
Most freestanding cedar pergolas around 12 by 12 feet run $6,500 to $12,000, and attached or larger builds run higher. Size, the support plan, any connection to the house, and access set the final number. We put your price in writing during the on-site visit, so bring a rough budget and we’ll design to it.
How long does a pergola take to build?
Most pergolas take two to four days on site: footings first, then framing once the concrete sets. Larger and attached builds can run longer, and staining is a separate visit. Materials and any HOA or permit approval set the start date, and your estimate includes the schedule.
Do I need a permit or HOA approval?
If you have an HOA, you submit the request, and we give you what most boards ask for: a drawing with dimensions, the location on your lot, the materials, and the stain color. Permit rules vary by city. Inside Houston city limits, attached pergolas need a building permit, and we pull it when one is required. Many unincorporated areas don’t require one.
Can a pergola attach to my house?
Yes. We bolt a ledger board to the wall framing and flash it so water stays out of the wall. If the wall or roofline isn’t a good fit, we set posts just off the house for the same look without touching the roof.
Can you build over my existing patio?
Usually. We check the slab first. Most standard patio slabs are too thin to anchor a post, so we cut through at each post location, pour a footing underneath, and finish neatly around the base.
What’s the difference between a pergola and a covered patio?
A pergola has an open top, so it filters sun and lets rain through. A covered patio has a solid roof that keeps you dry. Clear polycarbonate panels on a pergola fall in between, keeping rain off while letting light through. We build all three.
How do I care for a cedar pergola?
Rinse off pollen and leaves, check the hardware once a year, and look the structure over after a big storm. In Houston sun, a stained pergola needs a fresh coat every two to three years. We offer restaining: we clean and brighten the wood, let it dry, and apply a new coat.
Can I add lights or a ceiling fan?
Yes. We work with licensed electricians who can add lights, outlets, and ceiling fans. Plan them before the build, so wiring runs and fan mounts are part of the frame.
Are you insured?
Yes. We carry general liability coverage and can provide a certificate on request.