
Patio covers for Houston homes.
A solid roof over the patio means you can sit outside at noon in July and stay out there when it rains. We build cedar-framed patio covers, entry canopies, and awnings across north Houston and Montgomery County, with shingle roofs that match the house. Adam or Kevin walks the yard with you, works out where the roof should start and stop, and puts the scope and price in writing before anything gets built.

A local team you can count on



Covers we build
Start with the spot you want out of the weather. A dining table, a back door, and a side entry each need a different amount of roof, and the right one depends on how you come and go through the yard.
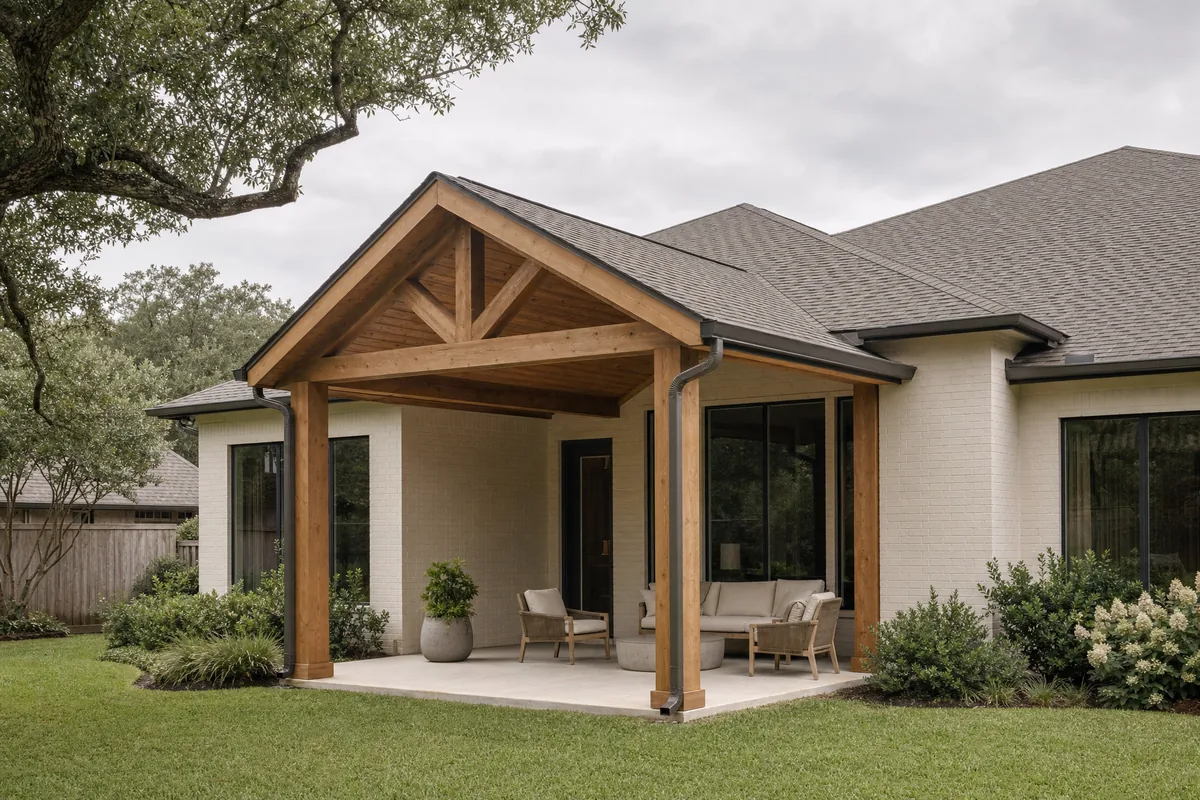
Patio cover
A solid roof over the patio, attached to the house or standing on its own posts. Single-slope, gable, or hip, with the shingles and trim matched to the house. Leave room for the table, chairs pushed back, and a clear path to the yard.
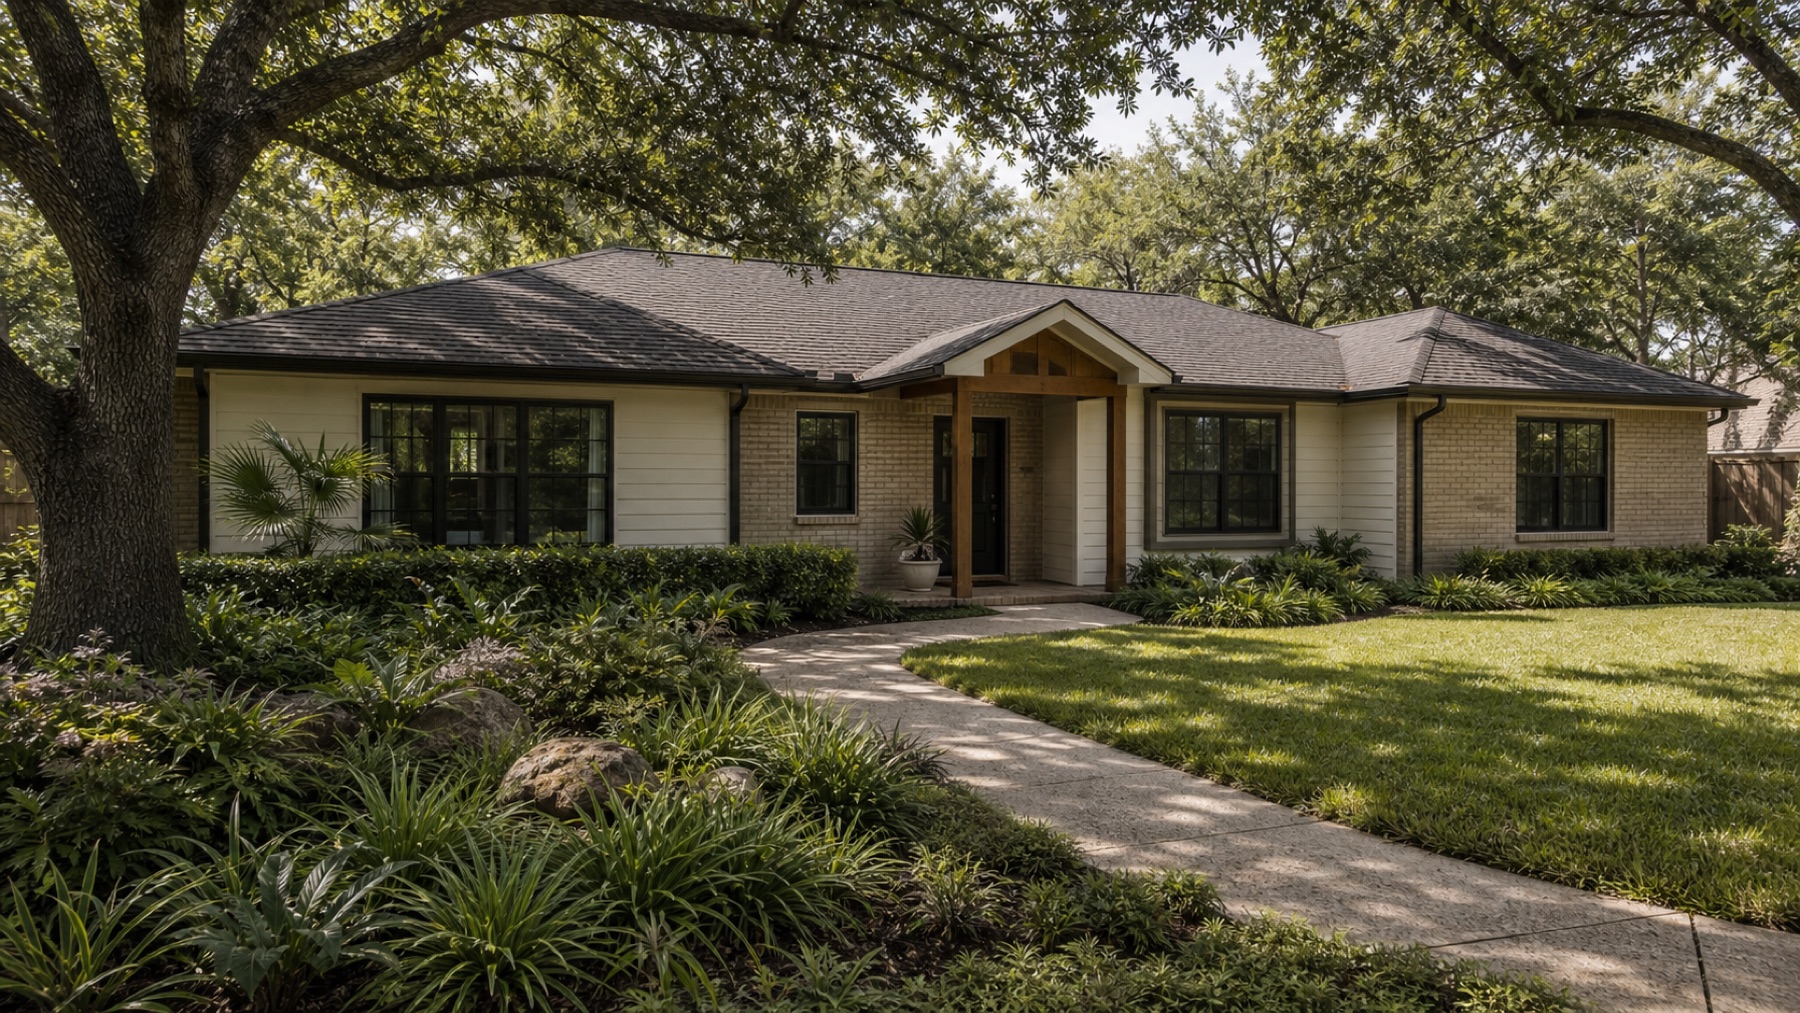
Entry canopy
A small gabled or single-slope roof over the front or side door, on cedar brackets or posts, so you’re not fumbling with keys in the rain. Door swing, the steps, and where the runoff lands all shape it.
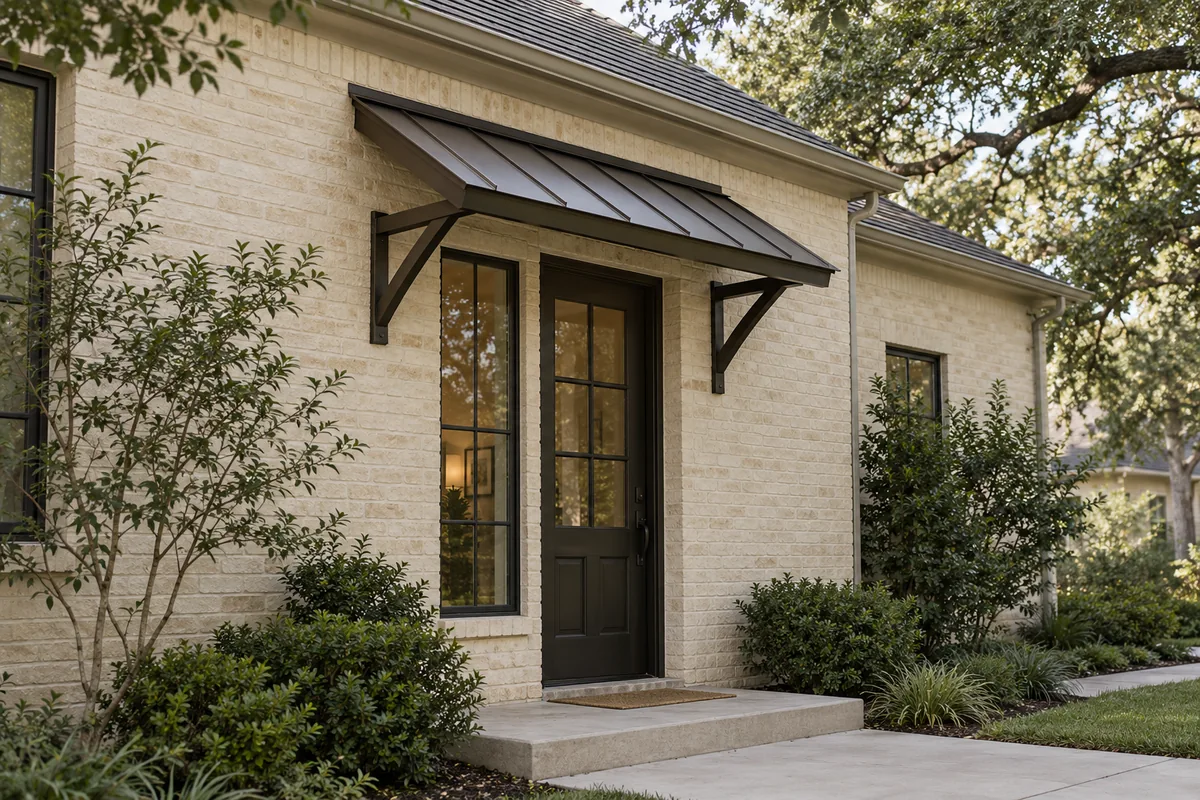
Awning
A fixed awning over a doorway, a window, or the edge of a patio: standing-seam metal on steel brackets, or a cedar frame with shingles. We don’t install retractable fabric awnings. Note when the sun hits the spot, and we’ll size the coverage to those hours.


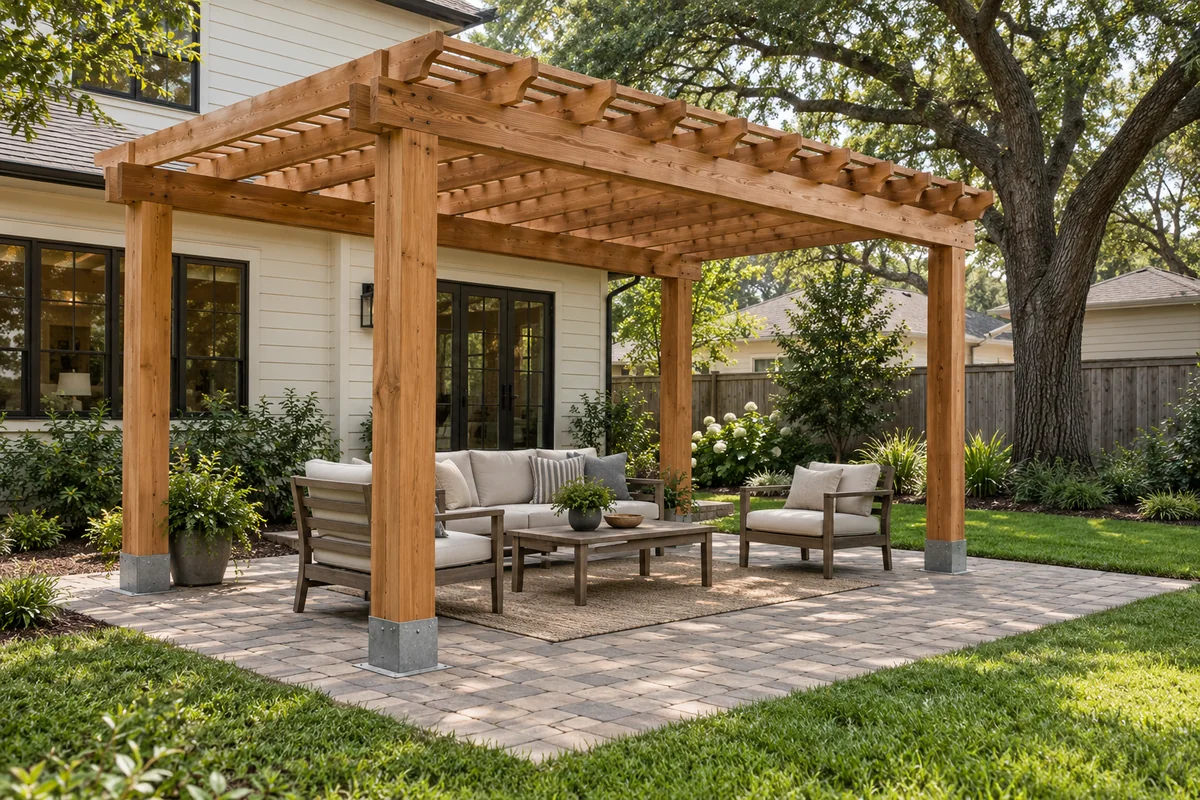
What carries the roof, and where the water goes.
A solid roof weighs more than a pergola top and sends every drop of rain to its edges. Where the posts stand, how the roof meets the house, and where the water lands get decided before anyone picks a ceiling finish.
We check the slab before we trust it.
A patio slab doesn’t tell you what it can hold just by looking at it. We set every post on a concrete pier footing with a galvanized base, and most standard patio slabs are too thin to anchor a post, so we cut through at each post location and pour a footing underneath. We call 811 before any digging. At the house, the ledger bolts to the wall framing and gets flashed so water stays out of the wall. At the outer edge, a gutter and downspout send water away from doors, walkways, and the foundation.

Built around the way you use the patio.
Room to move
Posts go where they won’t block the door, the walkway, or a chair pushed back from the table.
Afternoon sun
A roof blocks the sun overhead, but a west-facing patio still gets low light through the open side late in the day. The direction the patio faces sets how deep the cover needs to be.
The view from inside
A low roof can darken the kitchen. We check the height from the yard and from the windows, so the cover fits the house as well as the furniture under it.
How each cover goes together.
Three simplified build sequences show the order the parts go on and what carries what, so the written scope makes sense when you read it.
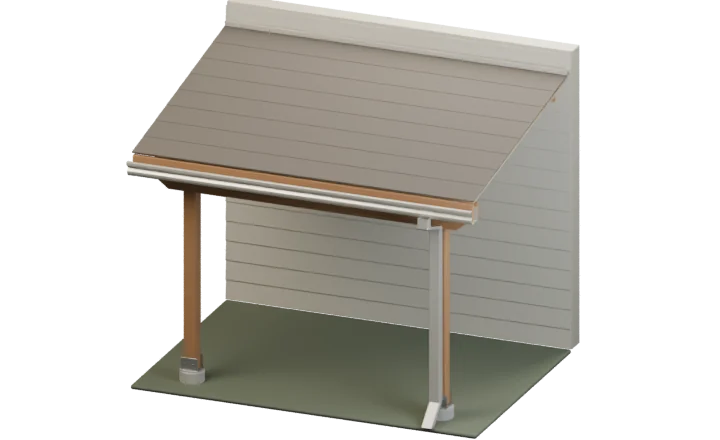
Attached patio cover
A flashed ledger on the house, posts on concrete piers, a doubled beam, sloped rafters, decking, shingles, then the fascia and gutter.
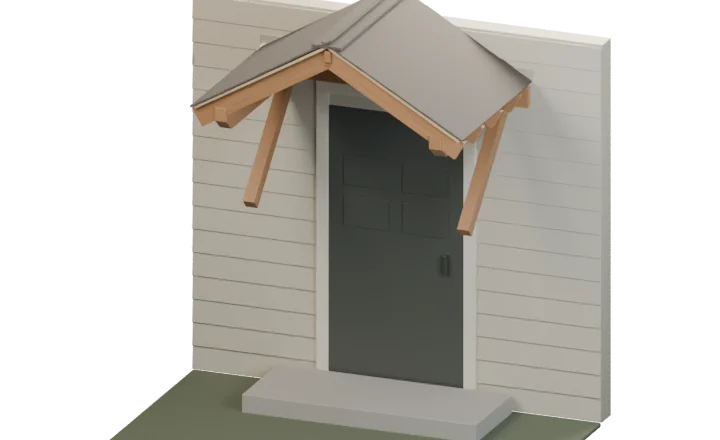
Entry canopy
A flashed wall plate, cedar knee braces, outrigger beams, a ridge, rafters, decking, and shingles to match the roof.
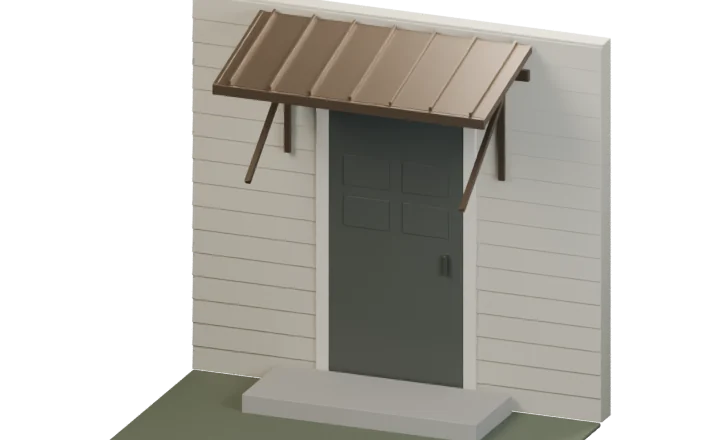
Metal awning
A wall rail, two steel brackets, the standing-seam panel, and a drip edge along the front so water clears the landing.
What a patio cover costs in Houston.
Most cedar-framed patio covers with a shingle roof land between $50 and $100 per square foot installed. Size moves the price the most, then the roof shape, the ceiling finish, any connection to the house, and access to the backyard.
$7,200–$14,400
Cedar cover, about 12 by 12 feet
$9,600–$19,200
Cedar cover, about 12 by 16 feet
$12,000–$24,000+
Cedar cover, about 12 by 20 feet
Typical north Houston ranges for a cedar-framed cover with a shingle roof in 2026. Concrete work beyond the footings, electrical, staining, and permit fees are priced on their own lines. Gable roofs and finished ceilings run toward the top of each range. Entry canopies and awnings get their own estimate. We put your exact price in writing during the on-site visit.
Compare the same scope.
Two patio cover quotes can look alike and cover different work. Check the footings, lumber, roofing, ceiling, and exclusions line by line before you compare the totals.
If something turns up once work starts, like a buried line or soft wood where the ledger goes, we talk through the revised scope and price before that work begins.
Get a written patio cover estimateSize and roof
Footprint, height, roof shape, framing, roofing, and the ceiling finish.
Supports and connection
Post locations, pier footings or slab cuts, hardware, and the ledger connection if the cover attaches.
Drainage and additions
Gutters, downspouts, staining, and electrical work, each priced on its own line.
Approvals and cleanup
HOA drawings, a permit where the city requires one, haul-off, and the final walkthrough.
How a Southern Oak patio cover project works.
You work with Adam or Kevin from the first walk to the last one. Materials, approvals, and weather set the start date, and you get a schedule with the written scope.
Walk it
We walk the patio with you, measure, and talk through where you sit, which door you use, and where rain collects now.
Write it
You get the size, materials, roof, price, and schedule in writing, plus drawings for your HOA if you need them. We pull the permit when the city requires one.
Build it
We call 811, pour the footings, frame the cover, and roof it. Most patio covers take three to five days on site, and we explain any change before it affects the work.
Check it
We walk the finished cover with you, cover cleanup, and go over care for the wood, roof, and finish.
Patio covers from Garden Oaks to Montgomery.
We build patio covers across north Houston and Montgomery County, including Garden Oaks, Oak Forest, Spring, The Woodlands, Tomball, Magnolia, Conroe, and Montgomery. Cypress, Kingwood, and Humble too. Ask about your address when you call or text.
- Garden Oaks
- Oak Forest
- Spring
- The Woodlands
- Tomball and Magnolia
- Conroe and Montgomery
- Cypress
- Kingwood and Humble
Not sure if you’re in range? Call or text and we’ll let you know.
Questions before you cover the patio.
Get answers to the last few questions, then request a free on-site estimate.
What’s the difference between a pergola and a patio cover?
A pergola has an open slatted top, so it filters sun and lets rain through. A patio cover has a solid roof, so you stay dry, though wind can still push rain in from the sides. If filtered shade is all you need, a cedar pergola usually costs less. We build both.
How much does a patio cover cost in Houston?
Most cedar-framed covers with a shingle roof run $50 to $100 per square foot installed, so a 12 by 20 foot cover lands around $12,000 to $24,000. Gable roofs, finished ceilings, and attaching to the house push toward the top of that range. Bring a rough budget to the visit and we’ll design to it, with the exact number in writing.
Can a cover go over my existing concrete patio?
Usually. We check the slab first. Most standard patio slabs are too thin to anchor a post, so we cut through at each post location, pour a pier footing underneath, and finish neatly around the base.
Can a patio cover attach to my house?
Yes. We bolt a ledger board to the wall framing and flash it so water stays out of the wall, and we tie the new roof into the existing roofline when the design calls for it. If the wall or roofline isn’t a good fit, posts set just off the house give you the same covered area without touching the roof.
Do I need a permit or HOA approval?
If you have an HOA, you submit the request, and we give you what most boards ask for: a drawing with dimensions, the location on your lot, the materials, and the roof and stain colors. Permit rules vary by city. Inside Houston city limits, a patio cover needs a building permit, and we pull it when one is required. Many unincorporated areas don’t require one.
How long does it take to build?
Most patio covers take three to five days on site: footings first, then framing and roofing once the concrete sets. Entry canopies and awnings are usually a day or two. Staining is a separate visit. Materials and any HOA or permit approval set the start date, and your estimate includes the schedule.
Will a roof stop all the sun and rain?
Overhead, yes. The open sides still let in low afternoon sun and wind-driven rain. Cover depth, roof height, and which way the patio faces all matter, so tell us when you actually use the patio and we’ll lay it out for those hours.
Where does the water from the roof go?
To the edges, and then wherever you send it. We put a seamless gutter on the outer eave and run the downspout to a spot away from doors, walkways, and the foundation instead of dumping it beside the slab. If your existing gutters are part of the problem, we repair and replace those too.
Do you build covers for entry doors?
Yes. Entry canopies and awnings are smaller jobs than a full patio cover, and they get their own estimate. Tell us which door and how much of the landing you want covered.
Are you insured?
Yes. We carry general liability coverage and can provide a certificate on request.